
Listing Courtesy of: BRIGHT IDX / Listed By: Robert Capps, Coldwell Banker Realty
750 N Reeds Road Downingtown, PA 19335
Active (4 Days)
$700,000 (USD)
OPEN HOUSE TIMES
-
OPENSat, Oct 31:00 pm - 3:00 pm
Description
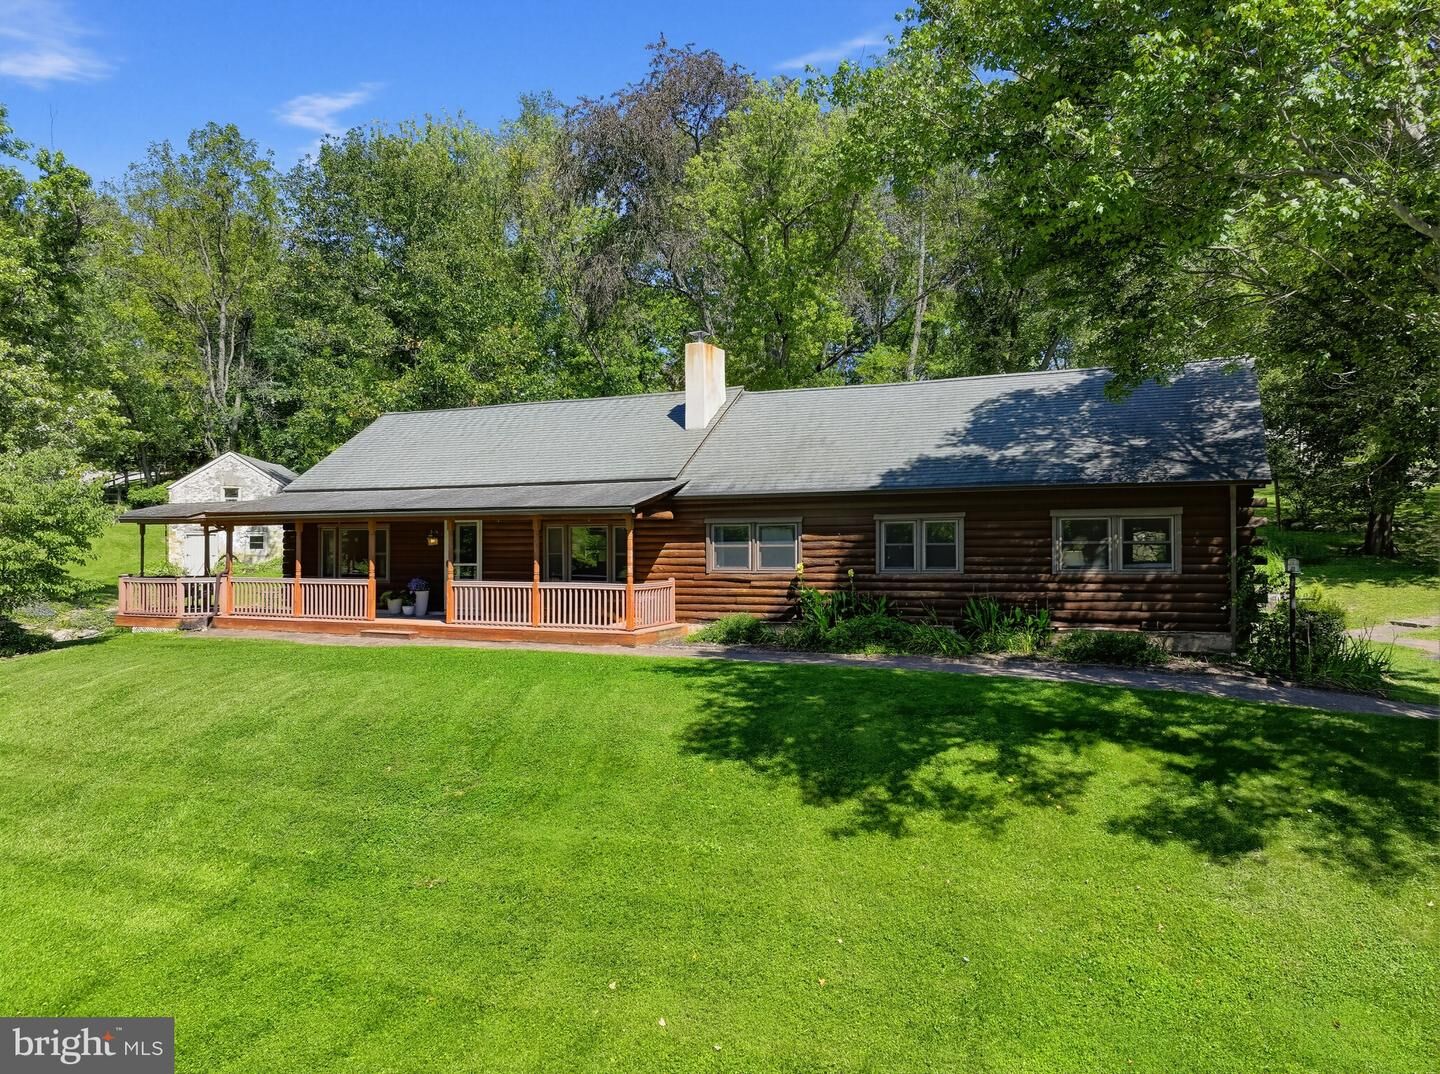
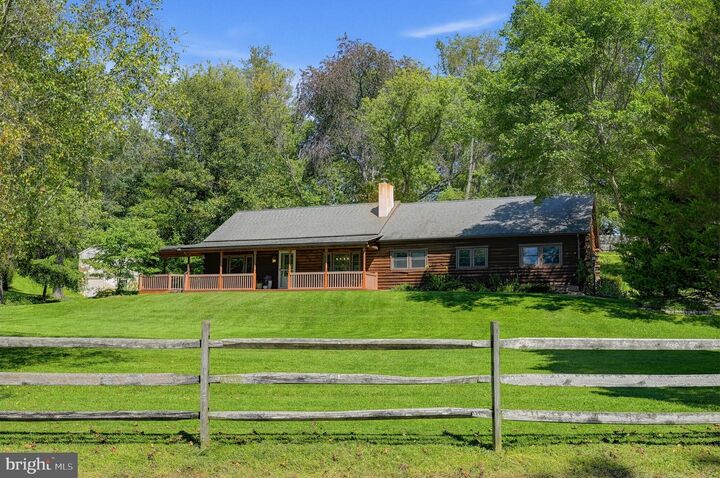
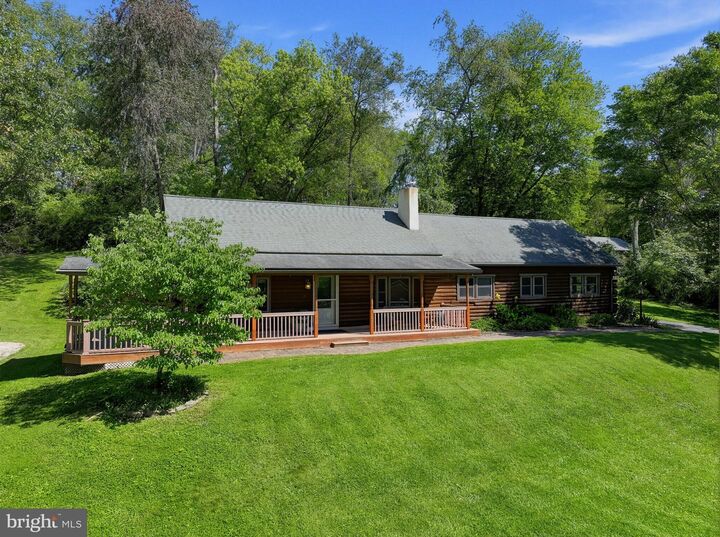
Welcome to this charming 3-bedroom, 2-bath log home situated on 1.2 picturesque acres just around the corner from Marsh Creek State Park. Rich in character and history, the property features a remarkable late-1700s two-story spring house, a peaceful spring-fed pond with sitting area, and a historic stone barn foundation that creates a unique backdrop for outdoor entertaining.Inside, the impressive great room features a vaulted ceiling with exposed wood beams, a cozy wood stove, and an open layout connecting the living, dining, and kitchen areas. The kitchen offers granite countertops, an island with seating, and updated appliances. A bright sunroom provides the perfect place to relax and enjoy views of the surrounding property.The home offers three bedrooms and two full baths, including a primary bedroom with private bath and walk-in shower. A finished loft overlooking the great room provides additional flexible space for a home office, studio, or storage. The basement offers laundry and additional storage, while updated windows and doors enhance comfort and efficiency.A second driveway leads to a detached three-car garage with carport, ideal for vehicles, hobbies, or additional storage. With 1.2 acres of tranquil surroundings and Marsh Creek State Park nearby, this distinctive property offers a wonderful combination of history, nature, privacy, and rustic charm.
MLS #:
PACT2135008
PACT2135008
Taxes
$6,740(2026)
$6,740(2026)
Lot Size
1.2 acres
1.2 acres
Type
Single-Family Home
Single-Family Home
Year Built
1980
1980
Style
Log Home, Ranch/Rambler
Log Home, Ranch/Rambler
School District
Downingtown Area
Downingtown Area
County
Chester County
Chester County
Listed By
Robert Capps, Coldwell Banker Realty
Source
BRIGHT IDX
Last checked Oct 2 2026 at 11:11 PM GMT+0000
BRIGHT IDX
Last checked Oct 2 2026 at 11:11 PM GMT+0000
Bathroom Details
- Full Bathrooms: 2
Interior Features
- Combination Kitchen/Dining
- Entry Level Bedroom
- Family Room Off Kitchen
- Kitchen - Island
- Floor Plan - Open
- Combination Kitchen/Living
- Combination Dining/Living
- Carpet
- Ceiling Fan(s)
- Bathroom - Walk-In Shower
Subdivision
- Dowlin Meadow
Property Features
- Above Grade
- Below Grade
- Fireplace: Wood
- Foundation: Block
Heating and Cooling
- Forced Air
- Central A/C
Basement Information
- Outside Entrance
- Unfinished
Flooring
- Carpet
- Engineered Wood
Exterior Features
- Frame
- Log
- Roof: Shingle
Utility Information
- Sewer: On Site Septic
- Fuel: Oil, Wood
School Information
- Elementary School: Brandywine Wallace
- High School: Dhs West
Stories
- 1
Living Area
- 1,834 sqft
Location
Disclaimer: Copyright 2026 Bright MLS IDX. All rights reserved. This information is deemed reliable, but not guaranteed. The information being provided is for consumers’ personal, non-commercial use and may not be used for any purpose other than to identify prospective properties consumers may be interested in purchasing. Data last updated 10/2/26 16:11
