
Listing Courtesy of: BRIGHT IDX / Listed By: Robert Capps, Coldwell Banker Realty
1120 Clover Lane Glen Mills, PA 19342
Active (23 Days)
$4,000,000 (USD)

MLS #:
PADE2123456
PADE2123456
Taxes
$22,314(2026)
$22,314(2026)
Lot Size
3.75 acres
3.75 acres
Type
Single-Family Home
Single-Family Home
Year Built
1979
1979
Style
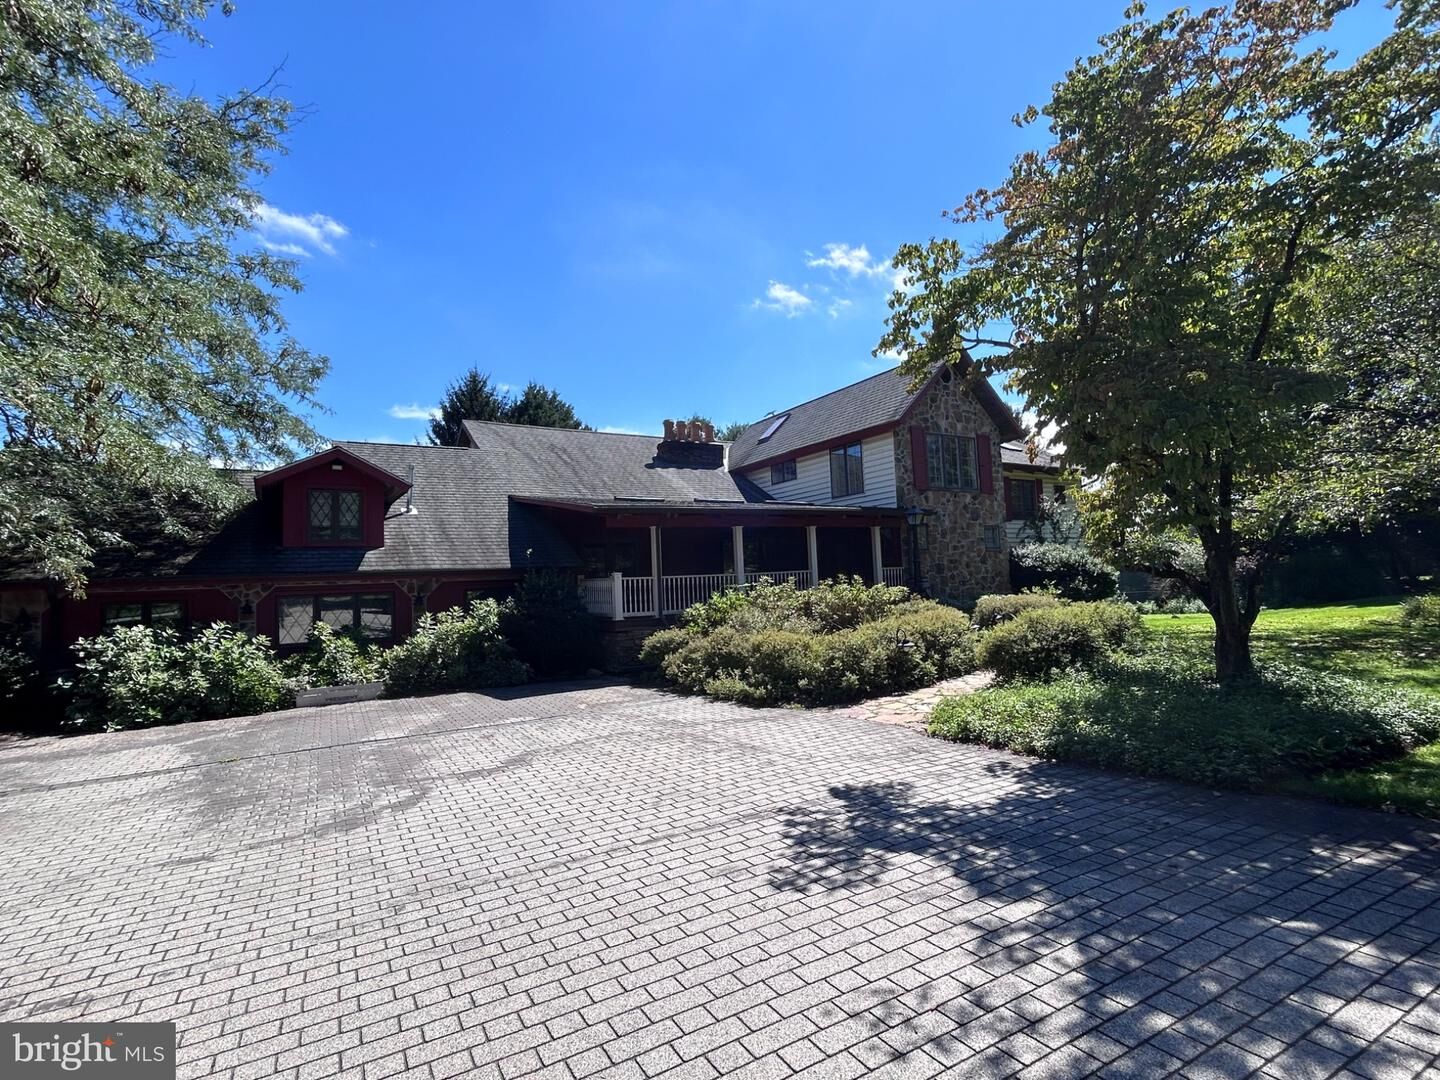
Tudor, Craftsman
Tudor, Craftsman
School District
Rose Tree Media
Rose Tree Media
County
Delaware County
Delaware County
Listed By
Robert Capps, Coldwell Banker Realty
Source
BRIGHT IDX
Last checked Oct 3 2026 at 12:12 AM GMT+0000
BRIGHT IDX
Last checked Oct 3 2026 at 12:12 AM GMT+0000
Bathroom Details
- Full Bathrooms: 5
Interior Features
- Curved Staircase
- 2nd Kitchen
- Exposed Beams
- Bar
- Cedar Closet(s)
- Additional Stairway
Property Features
- Above Grade
- Below Grade
- Foundation: Brick/Mortar
Heating and Cooling
- Heat Pump(s)
- Central A/C
Basement Information
- Walkout Level
Exterior Features
- Stone
- Stucco
- Shake Siding
- Roof: Shingle
Utility Information
- Sewer: On Site Septic
- Fuel: Electric
School Information
- Elementary School: Glenwood
- Middle School: Springton Lake
- High School: Penncrest
Stories
- 2
Living Area
- 4,512 sqft
Location
Disclaimer: Copyright 2026 Bright MLS IDX. All rights reserved. This information is deemed reliable, but not guaranteed. The information being provided is for consumers’ personal, non-commercial use and may not be used for any purpose other than to identify prospective properties consumers may be interested in purchasing. Data last updated 10/2/26 17:12

Description